


Trophy Club, TX Custom Pool Builder Watercrest Pools
Trophy Club's Premier Custom Pool Builder for Golf-Course Luxury Living
Trophy Club is Northeast Tarrant County’s golf-course company town: a small, densely platted community built literally around Ben Hogan’s only personal golf course design, where prestige is measured in fairway frontage, gate status, and mature tree canopy as much as raw acreage. With a population of roughly 13,700 and median home sale prices that have climbed past $900,000 in 2026, it’s one of the tightest, most architecturally consistent luxury markets in the DFW Metroplex.
Watercrest Pools has over 18 years of experience serving DFW’s most discerning homeowners, and Trophy Club’s golf-integrated identity plays directly to our strengths. From Hogans Glen’s guard-gated fairway estates to The Highlands’ lake-adjacent family enclaves, we understand that a Trophy Club pool has to hold its own next to a championship golf course view without ever competing with it.
Your Trophy Club home sits inside a community built around one man’s vision for the game of golf. Your backyard should be just as considered.
Why Trophy Club Homeowners Choose Watercrest Pools
Trophy Club’s custom pool design requirements are unlike almost anywhere else in North Texas. Homes here are frequently sited to preserve a fairway sightline, and architectural review boards in gated sections like Hogans Glen expect a level of material and design discipline most builders aren’t prepared for. Our local presence means:
- Deep knowledge of Trophy Club’s expansive clay soils and the structural engineering required to protect a pool built close to golf-course grading
- Hands-on project management with senior builders who understand golf-course maintenance access, sightline preservation, and HOA/ARB review timelines
- Efficient coordination with the Town of Trophy Club’s permitting office and each neighborhood’s individual architectural review process
- Direct access to our design center just up the road in Southlake for material selections and design meetings
- A construction approach built for durability against North Texas heat, humidity, and soil movement. Which is the same discipline we bring to every DFW project
What Sets Watercrest Apart
Unlike volume builders who prioritize speed over substance, Watercrest Pools is a locally owned, design-focused custom builder committed to quality over scale.
Our Commitment:
- 12 dedicated team members with 50+ combined years of industry expertise
- A personalized design process that turns your family’s wish list — and your lot’s relationship to the golf course — into a cohesive master plan
- Premium equipment and materials standard on every project; no shortcuts
- Transparent communication throughout construction, so you always know what to expect
- Comprehensive warranty support long after your first swim
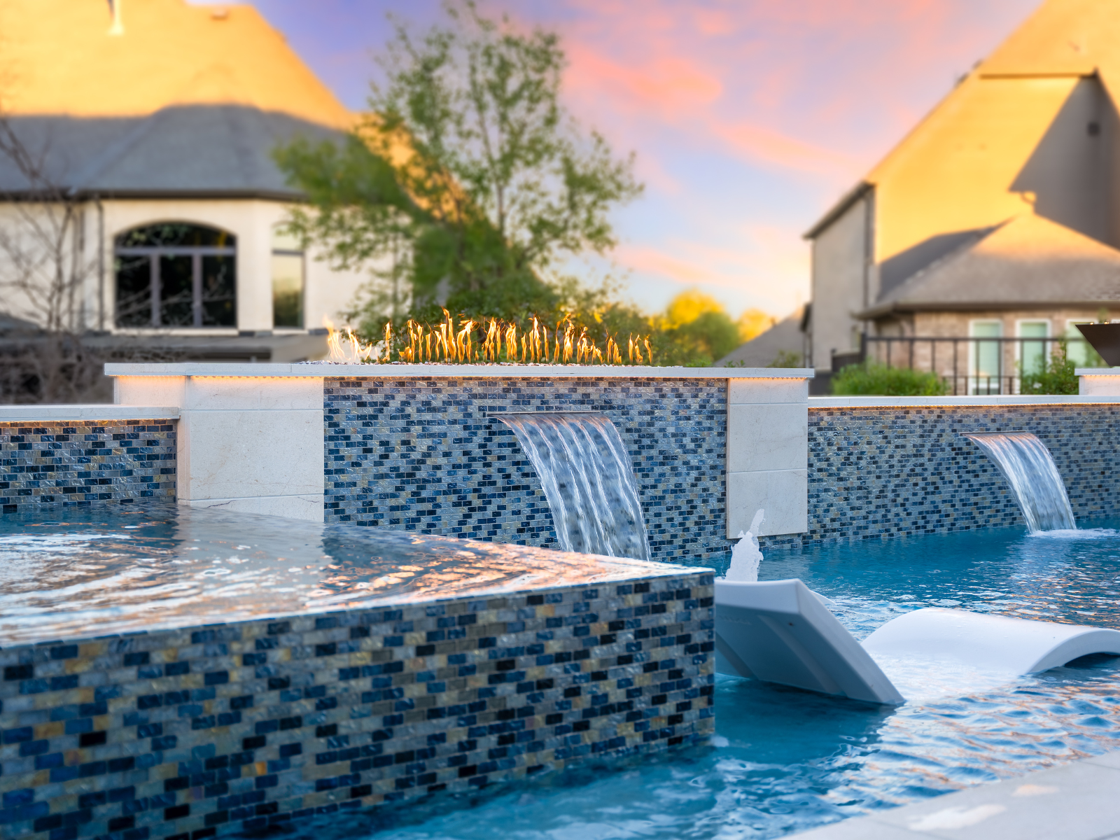
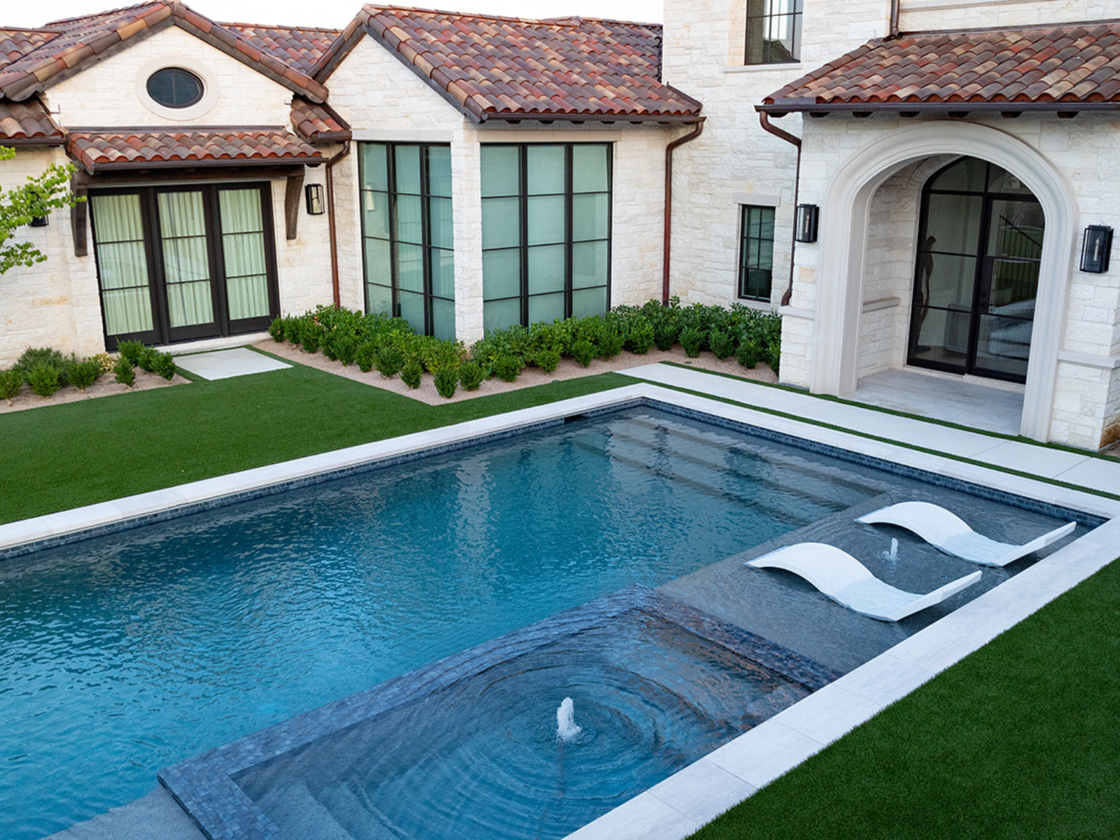
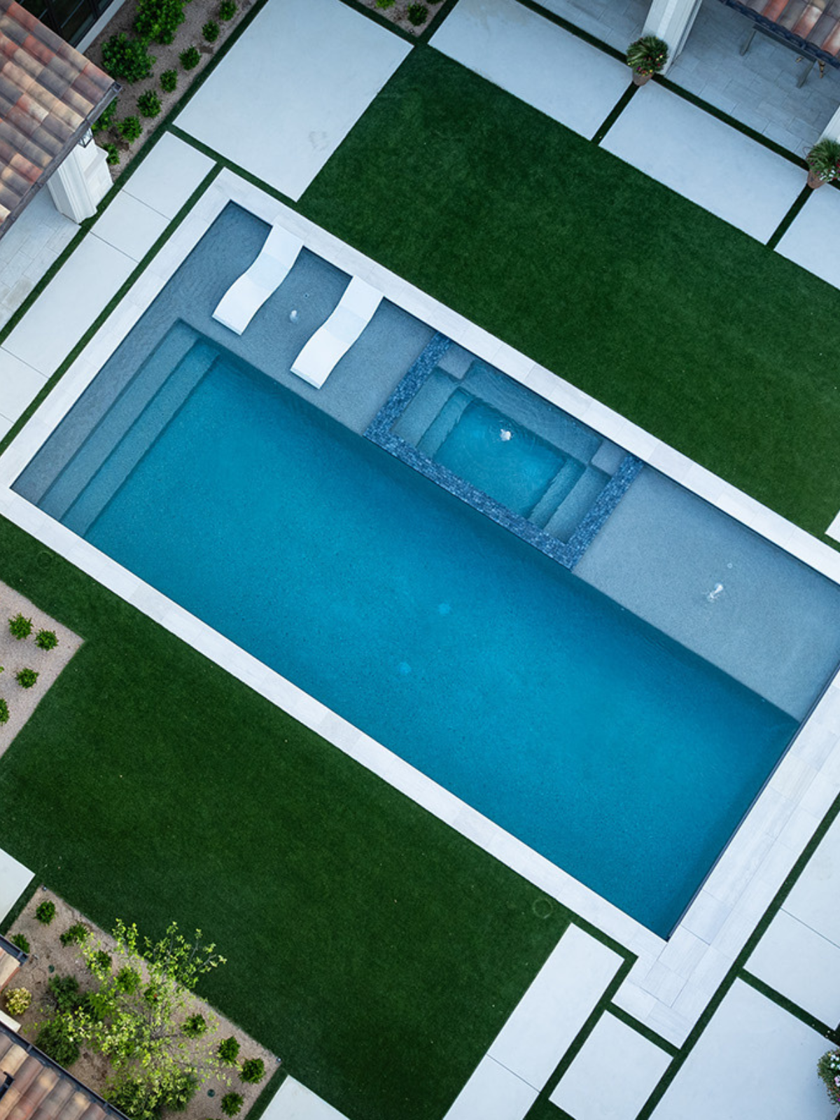
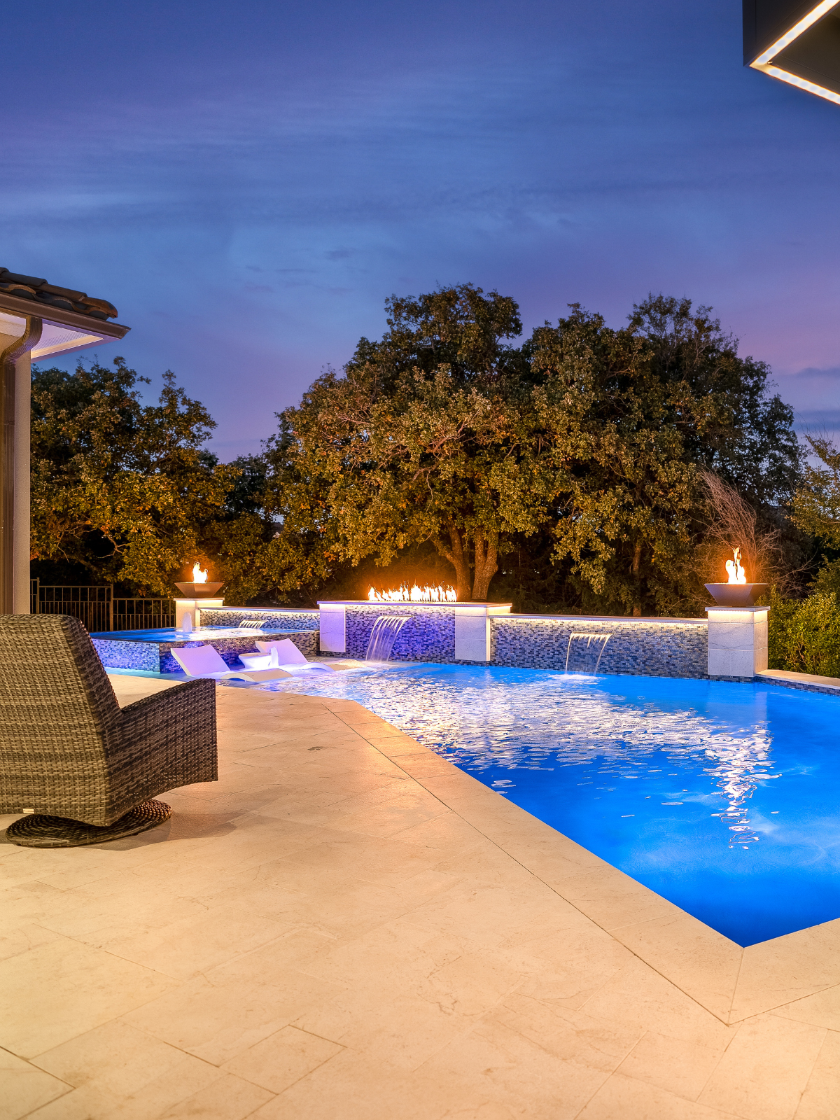


Watercrest's Design Styles in Trophy Club, TX
The character of Trophy Club’s land and architecture, especially its relationship to the golf course, shapes how each style is expressed here.
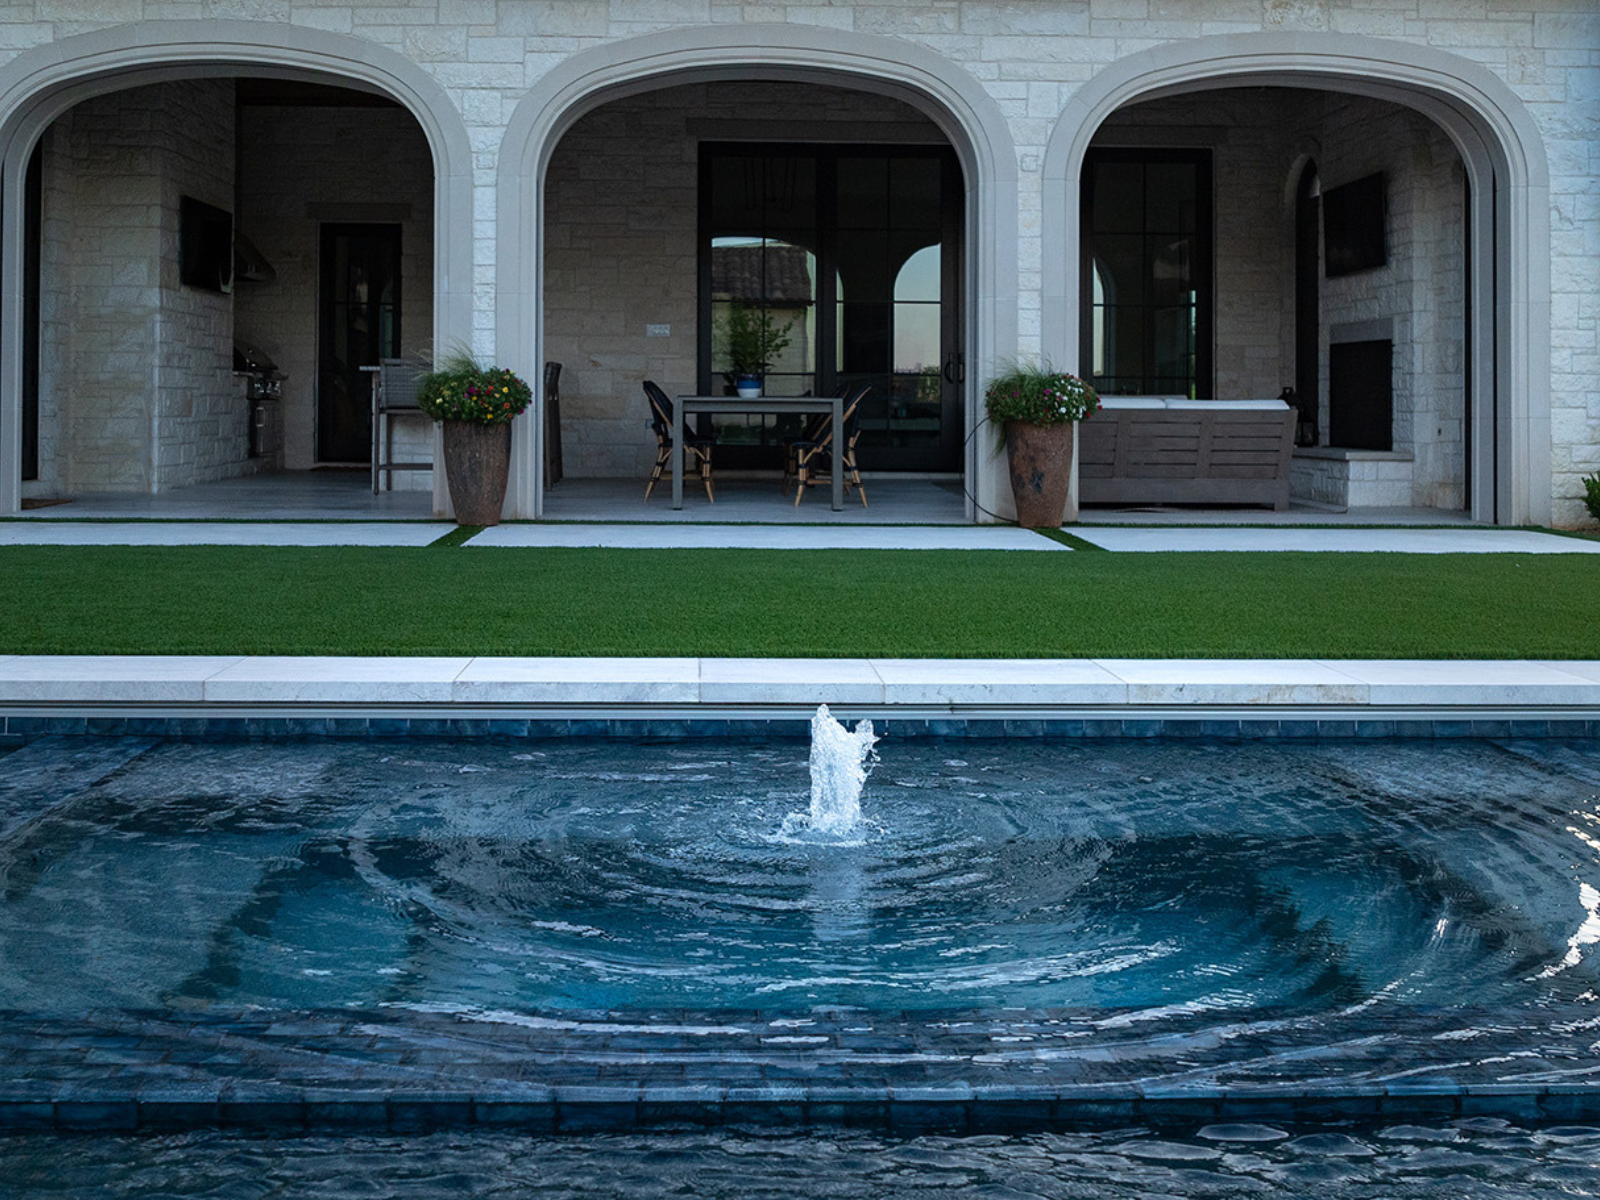
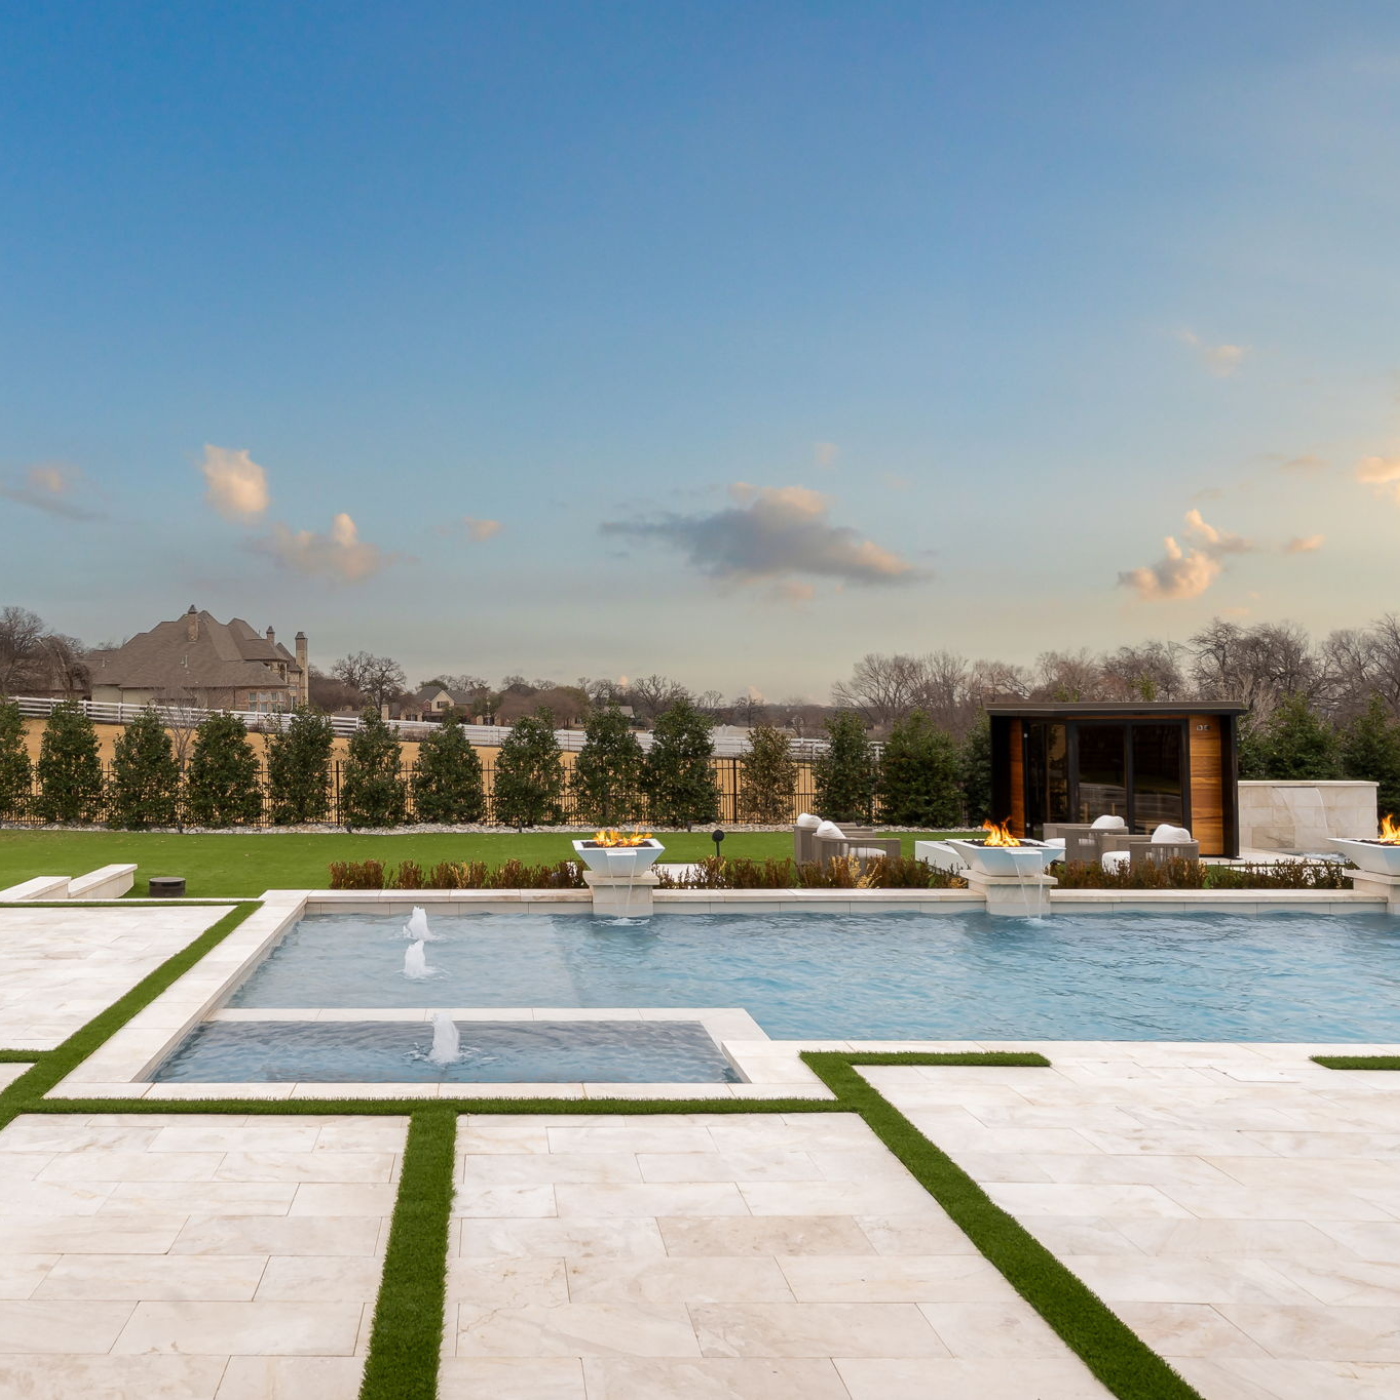
Modern pools in Trophy Club work best on the town’s newer builds, particularly in Canterbury Hills, where clean lines, dark interiors, and precise geometric detailing complement the neighborhood’s more contemporary-transitional elevations without competing with the fairway and greenbelt views so many Trophy Club lots share.
Transitional pools are by far the most common request in Trophy Club, especially across golf-adjacent and family neighborhoods like Hogans Glen, The Highlands, and Lakes of Trophy Club. Softer in tone and outline than a strict modern design, transitional pools layer warm materials such as travertine and natural stone with relaxed water features and refined geometry that read as a natural extension of a fairway view rather than a competing structure.
The Trophy Club Lifestyle: Living Inside the Fairway
Trophy Club was built around Ben Hogan’s only personally designed golf course, a fact that still defines how the town lives. The Trophy Club Country Club today operates two 18-hole courses, the Hogan Course and the Whitworth Course (named for longtime resident and LPGA legend Kathy Whitworth), and nearly every one of the town’s marquee neighborhoods was platted with a relationship to one or the other in mind. Add in proximity to Grapevine Lake, top-rated schools feeding Northwest ISD’s Byron Nelson High School, and a walkable town-center core, and Trophy Club reads less like a bedroom suburb and more like a single, cohesive private club with a town wrapped around it.
That’s the lens Watercrest brings to every Trophy Club backyard: your pool isn’t just a home improvement, it’s a second frontage — one that has to work in conversation with a fairway, a green, or a tree line that half your neighbors can also see.
Trophy Club's Iconic Neighborhoods & Watercrest Pools
Each Trophy Club neighborhood relates to the town’s golf-course identity differently. Some sit directly on the fairway, some trade golf proximity for lake access or mature tree canopy, and some prioritize gated privacy over acreage. At Watercrest, we design our custom pools differently for each.
Hogans Glen
Hogans Glen is Trophy Club’s most exclusive address: a gated and guarded enclave built out from 1999 onward around the Trophy Club Country Club grounds. Homes here run custom, generally in the 4,000 to 7,000+ square foot range, on lots mostly between 0.2 and 0.5 acres — modest by acreage-estate standards elsewhere in DFW, but tightly controlled for setback and architectural review. Reported listing ranges have spanned roughly $1M to $4M+, making Hogans Glen the closest thing Trophy Club has to a flagship, gate-guarded, golf-anchored neighborhood.
Hogans Glen custom pools have to compete for attention with a Ben Hogan-designed golf course on one side and a strict architectural review board on the other. Our approach:
- Negative-edge and vanishing-edge details on fairway-facing lots, so the pool reads as an extension of the course rather than a competing feature
- Premium pebble and glass-bead finishes with natural stone coping that satisfy the ARB’s expectations for a cohesive, upscale material palette
- Discreet integration of spas, spillways, and water features sized to the tighter 0.2–0.5 acre lots without crowding golf-course setbacks or sightlines
- Direct coordination with the HOA/ARB process from the earliest design phase, the same relationship-driven approach Watercrest brings to every gated DFW community
The Highlands at Trophy Club
The Highlands sits along Trophy Club’s northwest edge near Highway 377, close enough to Grapevine Lake and its Corps of Engineers greenbelt that many homes back directly to lake-adjacent open space rather than another backyard. Listings here have run from the high $600,000s into the $1.3M+ range, on lots more generous than Trophy Club’s older interior sections, with a genuine “golf cart to the clubhouse” culture tied to proximity to the Country Club. Families are drawn here as much for Beck or Lakeview Elementary, Medlin Middle, and Byron Nelson High School as for the homes themselves.
A Highlands lot’s value is split between two different backyards: the golf-course or greenbelt view in front of the buyer, and the entertaining space we actually build. Our approach:
- Pool and spa siting that protects and frames the fairway or greenbelt sightline rather than crowding it with structure
- Family-forward layouts — tanning ledges, sun shelves, and a defined shallow zone — sized for households choosing The Highlands specifically for its schools and multi-generational usability
- Materials and coping selected to read as an extension of a lush, established lawn rather than a stark hardscape drop-in, matching the neighborhood’s manicured identity
Canterbury Hills
Canterbury Hills is Trophy Club’s newest luxury section, built out around 2019 with roughly 79 homes on tree-lined, estate-sized lots. Home sizes cluster in the high-3,000-square-foot range, with reported pricing running from roughly $1M into the $3M+ tier for the most finished custom builds — newer product than Hogans Glen, which shows in more contemporary and transitional architecture alongside the traditional brick-estate look that still dominates most of the town.
Newer construction means Canterbury Hills homeowners are choosing a pool as part of a first backyard build-out, not a retrofit — and expect the pool’s design language to match a current architectural palette. We build for that here with:
- Geometric and zero-edge pool shapes that pair naturally with more modern-transitional elevations, versus the freeform shapes better suited to Trophy Club’s older, tree-heavier sections
- Smart automation and app-controlled equipment packages positioned as day-one installs, not later add-ons
- Outdoor-living structures (covered loggias, outdoor kitchens) scaled to the estate-sized lot so the pool anchors a full backyard program rather than standing alone
Lakes of Trophy Club
Lakes of Trophy Club is a roughly 325-home community in west Trophy Club, built out mainly between 1998 and 2002, with typical lots in the 0.15–0.35 acre range and homes generally between 2,000 and 3,600 square feet. Its identity is amenity-driven rather than golf-driven: a neighborhood lake and park, tennis courts, and a jogging path, with a gated entrance around its Meadow Ridge section. It’s the most “planned-community amenity” version of Trophy Club living — appealing to buyers who want resort-style shared spaces even on a standard suburban lot.
On Lakes of Trophy Club’s tighter, amenity-oriented lots, the private pool has to feel distinct from the community’s own lake and pool amenities, not redundant with them. Our design response:
- Compact freeform or geometric layouts that maximize usable lot space without encroaching on setback lines from adjacent homes
- A defined entertaining zone — sunken conversation seating, a swim-up bar, or a shaded cabana structure — that gives the backyard its own identity distinct from the shared community lake
- Efficient equipment and filtration footprints suited to smaller side- and backyards common on 0.15–0.35 acre lots
Timberline
Timberline is one of Trophy Club’s older, more established interior sections — mature tree canopy, homes generally in the 2,900–3,600 square foot range on standard suburban lots, and notably, several Timberline properties carry no HOA, a rarity inside Trophy Club’s otherwise HOA-dense subdivision map. It reads as the town’s “original” character: less about golf-course prestige, more about long-tenured ownership, tree cover, and walkable proximity to the town center off Trophy Club Drive.
A no-HOA, mature-tree lot is Trophy Club’s version of a blank canvas — the constraint isn’t an architectural review board, it’s decades of established landscaping and older utility layouts. Our approach:
- Careful root-protection and tree-preservation staging during excavation, since mature canopy is the lot’s defining asset
- Renovation-minded scoping for Timberline buyers updating an original-era pool rather than building new — a natural fit with our luxury pool renovation services
- Freeform, organic pool shapes that echo the neighborhood’s older, less geometric landscape architecture rather than importing a stark modern shape that would look out of place against the tree cover
Indian Creek
Indian Creek is Trophy Club’s patio-home and townhome-scaled community — smaller lots, generally 0.2 to 0.5 acres, inside a gated entrance, with a shared neighborhood park, lake, and tennis courts. It’s the low-maintenance end of Trophy Club’s spectrum: buyers here are trading lot size for a gated, maintained, walkable setting still inside the same school feeder pattern as Hogans Glen and Canterbury Hills.
Indian Creek’s smaller footprints call for the same “jewel box” thinking we apply to compact luxury lots elsewhere in DFW. Here that means:
- Spools (spa-pool hybrids) and plunge-pool-scale designs that deliver a genuine luxury water feature without requiring estate-sized square footage
- Space-efficient equipment pads and tucked-away automation so a small backyard doesn’t feel consumed by mechanicals
- Premium finish upgrades — pebble and glass-bead surfaces, natural stone coping — that keep a smaller pool from reading as a “starter” feature relative to Indian Creek’s gated, amenitized setting
Whether you’re on a fairway lot in Hogans Glen or a tree-shaded interior lot in Timberline, Watercrest has the local knowledge to design a pool that fits Trophy Club’s specific relationship between home, golf course, and neighborhood.
Trophy Club Pool Trends & Features Homeowners Want Now
Golf Course Integration
For Trophy Club’s fairway-adjacent lots — especially in Hogans Glen and parts of The Highlands — pool placement that respects and enhances the golf-course relationship is paramount:
- Strategic siting that doesn’t interfere with fairway sightlines or maintenance access
- Color palettes that harmonize with the surrounding turf and tree line — deep blues, graphite, and natural stone rather than bright turquoise
- Negative-edge details that let the pool visually extend into the fairway rather than compete with it
- Lighting designed not to glare onto the course or disturb evening play
Refined, Understated Design
Trophy Club buyers increasingly favor restraint over showiness, matching a broader DFW luxury trend:
- Clean geometric shapes softened by warm materials like travertine and natural stone
- Minimal, intentional water features — a single spillway or integrated spa rather than a crowded feature list
- Sophisticated, understated finishes (pebble, glass-bead) that age well over decades
Integrated Wellness
Trophy Club’s blend of executives and multi-generational families has driven demand for wellness features beyond swimming:
- Hydrotherapy spas with resistance jets for fitness-focused homeowners
- Tanning ledges and Baja shelves for lounging in shallow water
- Cold plunge and sauna integration for a full backyard wellness circuit
Smart Automation
- App-controlled LED lighting with programmable scenes
- Motorized covers for safety, water conservation, and energy efficiency
- Automated chemical management and variable-speed pumps that use up to 90% less energy
The Staycation Backyard (for family-oriented neighborhoods like The Highlands and Lakes of Trophy Club)
- Swim-up bars and sunken seating connected to outdoor kitchens
- Turf-accented sports zones that don’t detract from the pool’s aesthetic
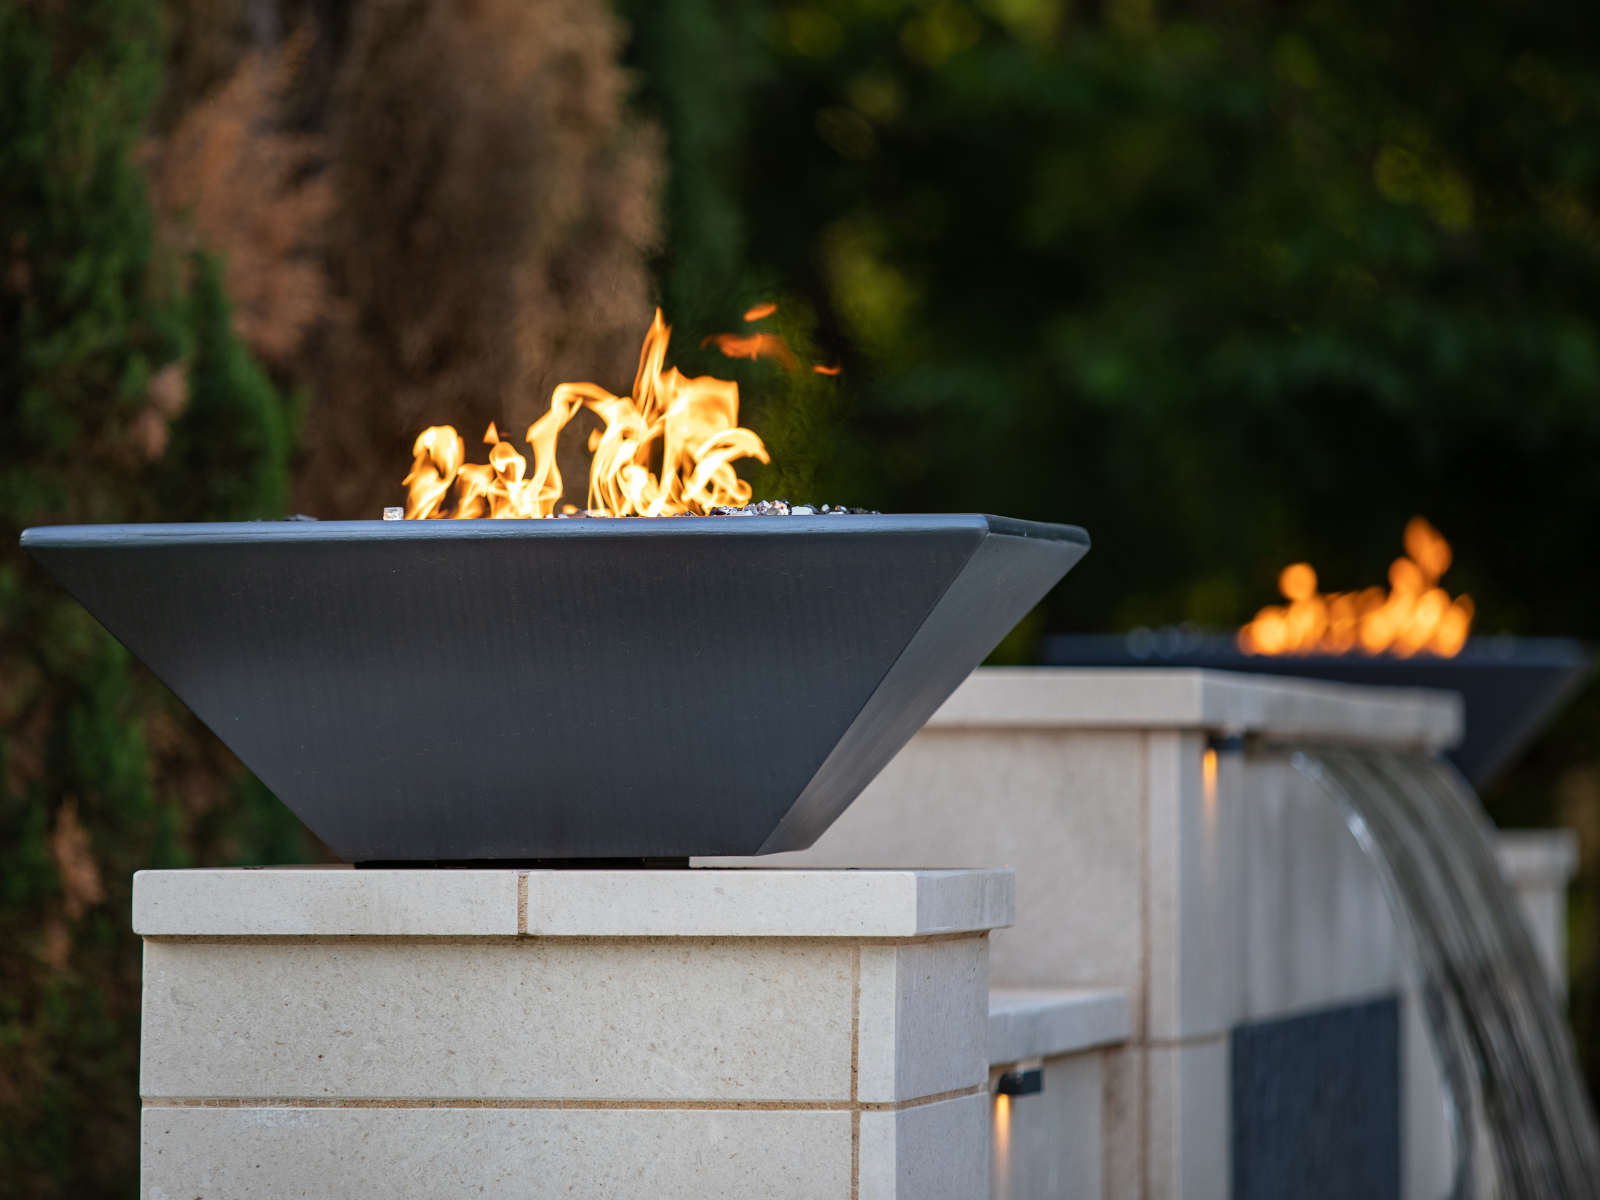
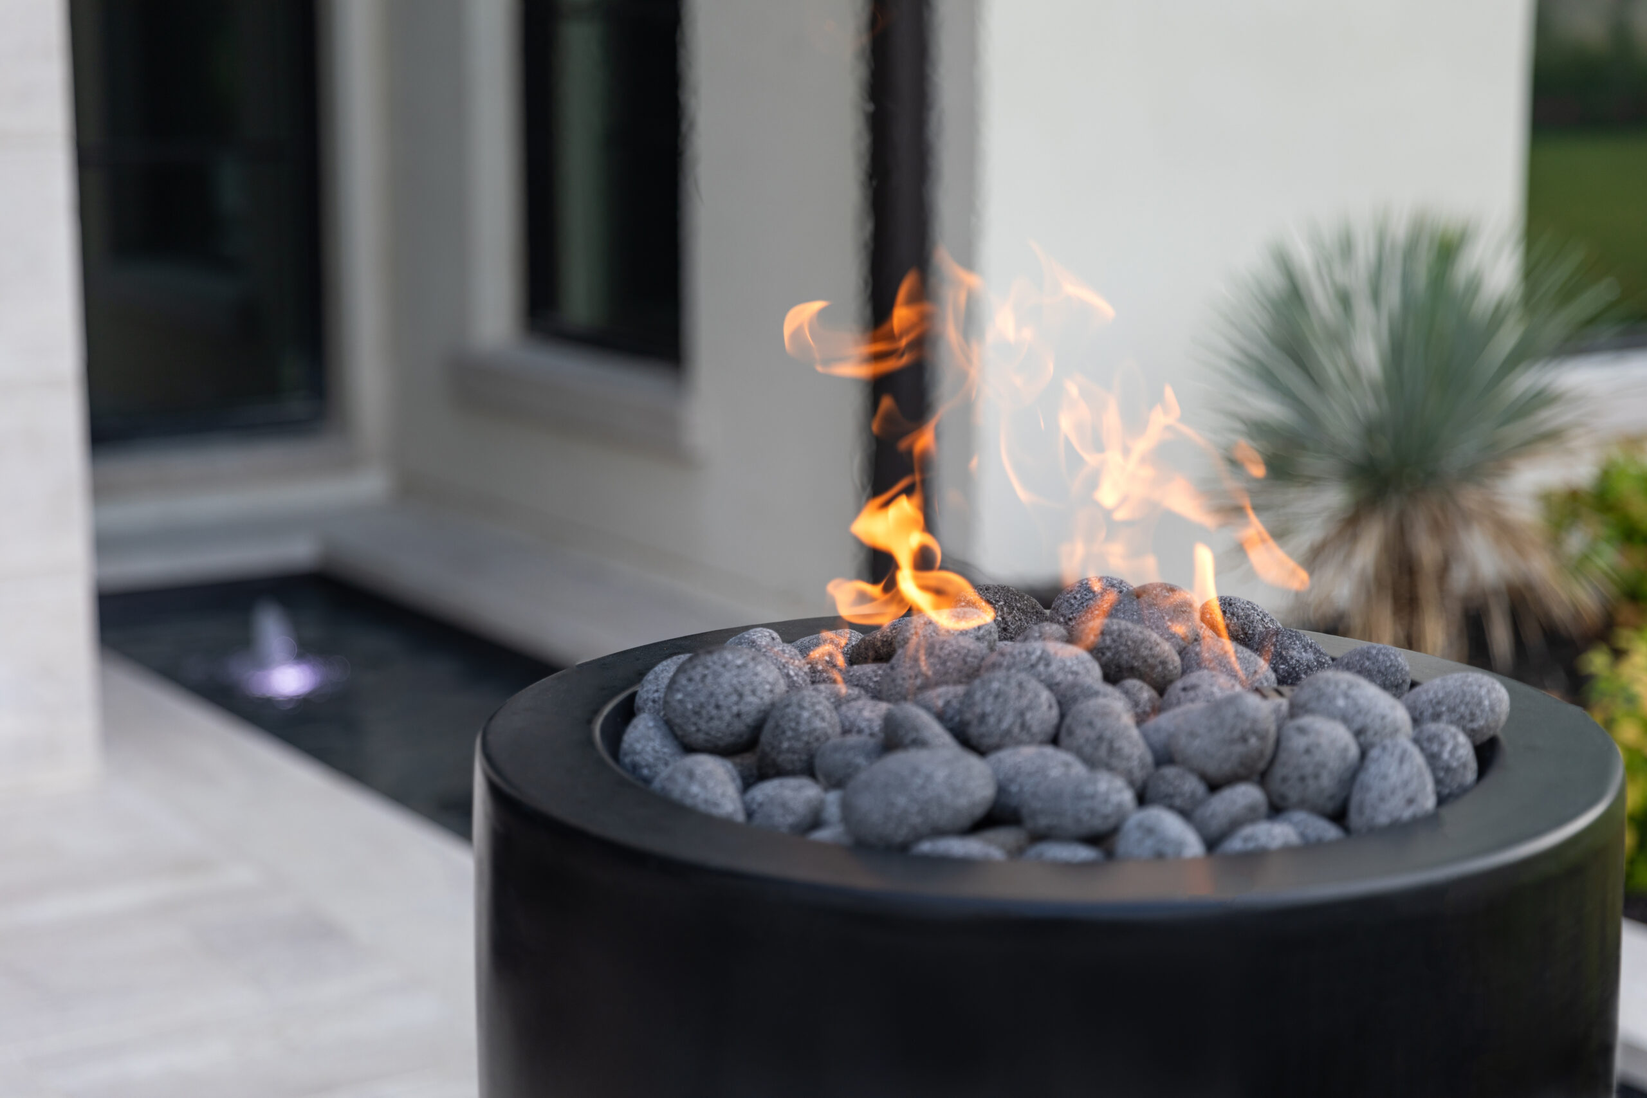
- Fire features and heated spas that extend backyard use into the cooler month
Addressing Trophy Club's Unique Pool Construction Challenges
Building in Trophy Club requires specific knowledge of the town’s soil, terrain, and review processes. Watercrest has mastered each of these:
Expansive Clay Soils
Like much of North Texas, Trophy Club sits on expansive clay soils that shift with moisture — soils that swell during wet periods and contract during Trophy Club’s hot, dry summers, a pattern that’s well documented locally as a driver of foundation and drainage issues across the town.
Watercrest’s approach may include:
- Pre-construction soil analysis to understand bearing capacity and seasonal movement specific to your lot
- Engineered pier foundations on challenging soils, anchoring the pool shell to stable substrates below grade
- Thicker gunite shells that exceed standard code requirements for long-term peace of mind
Drainage & Grading
Trophy Club’s terrain sits in the upper Trinity River basin, and the town’s own stormwater ordinance reflects a community that takes runoff control seriously — several interior neighborhoods, including established sections near Timberline, have documented histories of drainage and grading challenges tied to the area’s clay-heavy soil composition.
In certain cases, Watercrest’s approach may include:
- Comprehensive drainage plans that route water away from the pool, the house, and neighboring properties
- French drains and deck drains integrated into the hardscape design
- Grading and retaining-wall solutions that manage runoff while adding to, rather than detracting from, the pool’s design
HOA & Architectural Review Coordination
Trophy Club’s gated neighborhoods — Hogans Glen, Canterbury Hills, Lakes of Trophy Club, and Indian Creek among them — each run independent architectural review, and approval timelines can vary significantly between them.
Watercrest’s approach:
- Neighborhood-specific familiarity with what each ARB expects in materials, setbacks, and design language
- Design proposals built to minimize revision cycles and speed approval
- Direct point-of-contact coordination so homeowners aren’t caught between builder and board
Texas Heat & Water Chemistry
Trophy Club’s summers demand equipment and water-chemistry systems built for sustained high heat:
- Advanced salt systems for softer water that’s gentler on skin and eyes
- Automated chemical management to keep water balanced with minimal homeowner effort
- Heat pumps and automation that make a pool usable well outside peak summer months







2026 Pool Design Trends in Trophy Club
A third style rounds out what Trophy Club calls for, most at home in the town’s most established golf-estate addresses like Hogans Glen and the older sections of Timberline.
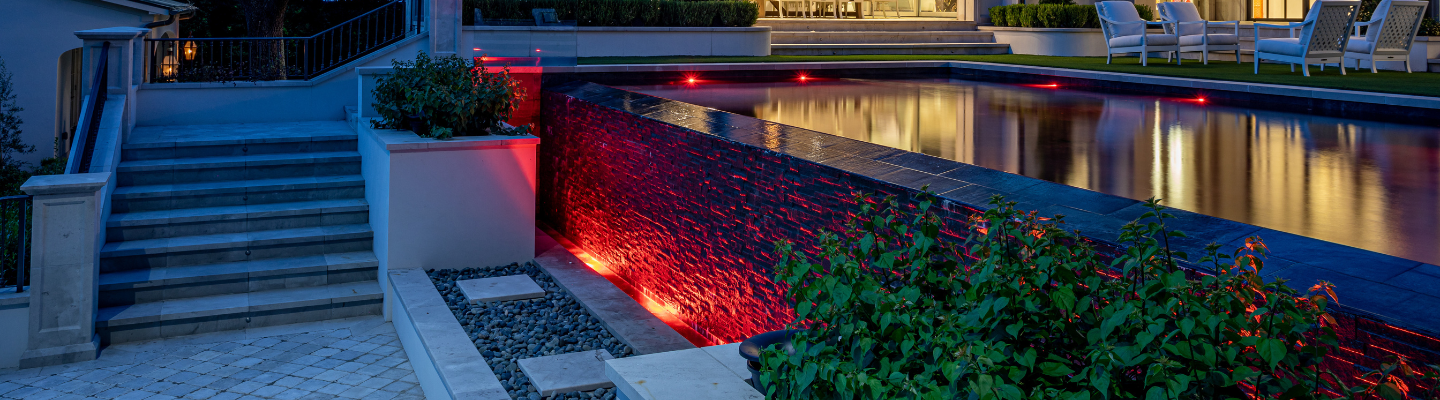
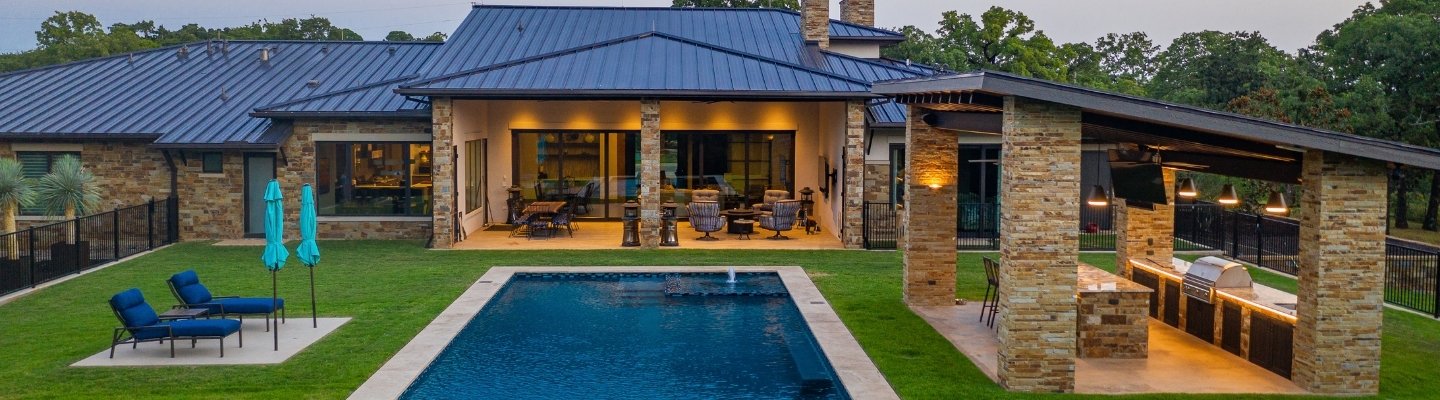
Formal pools here favor symmetrical, rectangular or L-shaped layouts, classic geometric lines, and refined stone coping that echo the architectural discipline an ARB like Hogans Glen’s already expects of the home itself. Tiled spillways, perimeter overflows, and elegant wrought-iron or stone accents give these pools the presence to stand up to a fairway-facing estate without ever reading as showy, the same restraint Watercrest brings to every formal design across the DFW Metroplex.
Learn More About Our Design Process
Why We're the Best Pool Builders in Trophy Club
Over 18 Years of North Texas Expertise Since 2007, Watercrest has completed 500+ custom pools across the DFW Metroplex, bringing that same depth of experience to Trophy Club’s golf-course-driven market.
Headquartered Just Up the Road in Southlake Our design studio’s proximity means faster consultations, easier material selection appointments, and a team that’s genuinely local to Trophy Club’s part of the Metroplex.
Quality Over Quantity We’re privately and locally owned — not a builder that’s sold to corporate or private-equity ownership. Senior builders cap their active projects so your Trophy Club pool gets real attention, not an assembly line.
Golf-Course Design Fluency From Vaquero in Westlake to the Hogan Course here in Trophy Club, we understand how to design a pool that complements a fairway view instead of competing with it — a skill most general pool builders never develop.
Neighborhood-Specific ARB Experience We know the difference between what Hogans Glen’s review board expects and what a no-HOA Timberline renovation requires, and we design accordingly from day one.
No Shortcuts, No Compromises Premium materials and equipment are standard on every Watercrest project — never an upgrade you have to ask for.


Modern Pool Build in DFW
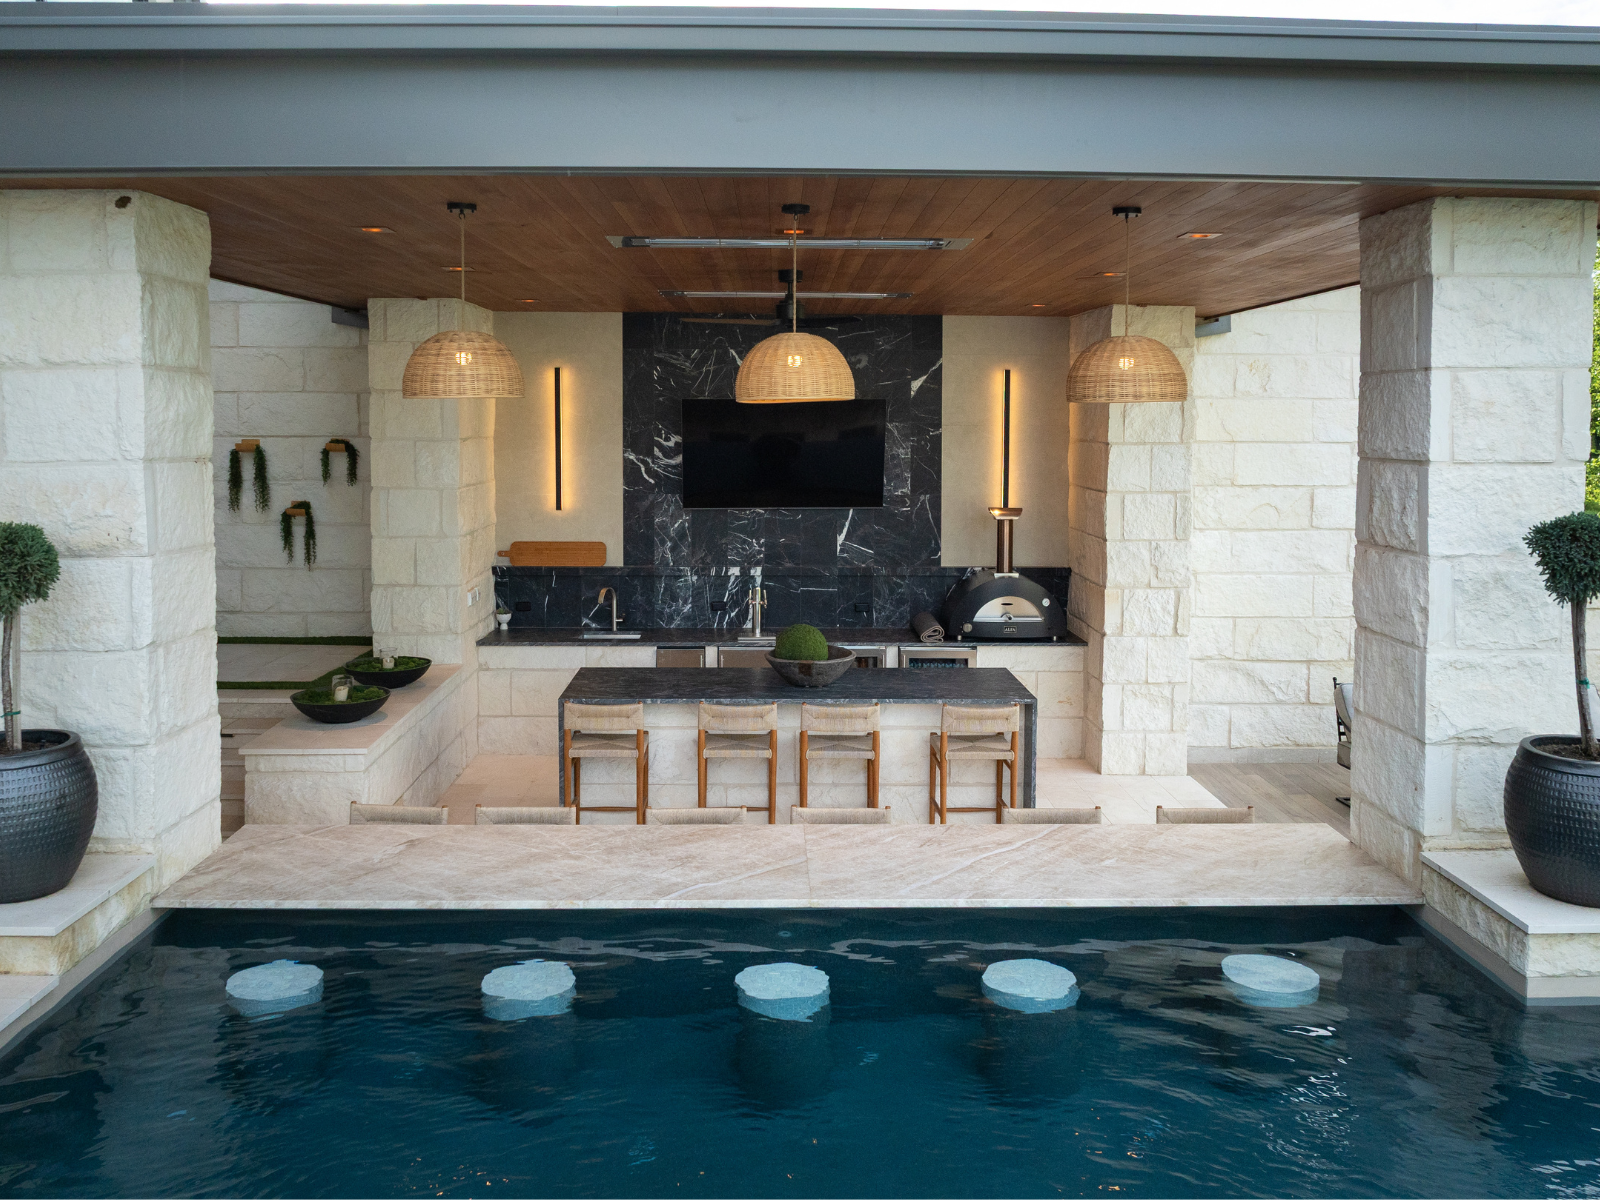
This estate’s poolscape is a masterpiece, anchored by a striking overflow edge that flows seamlessly into the horizon. A secluded cove with a cascading waterfall creates an intimate retreat, complemented by a second waterfall along the side. A gracefully integrated waterslide adds a touch of playful elegance, while the swim-up bar offers a refined space for leisure and connection.
Ready to Create Your Trophy Club Masterpiece?

Whether you’re on a fairway lot in Hogans Glen, a lake-adjacent property in The Highlands, or a tree-shaded interior lot in Timberline, your home sits inside one of North Texas’s most distinctive golf communities. Your pool should feel like it belongs there.
Request your complimentary design consultation today.
Watercrest Pools
Trophy Club’s Premier Custom Pool Builder
📍 580 Commerce Street, Suite 140, Southlake, TX 76092
📞 (817) 431-8997
🌐 watercrestpools.com
✉️ info@watercrestpools.com
Locations We Serve
Serving All of DFW Metroplex
Each community has unique architectural styles, neighborhoods and lot characteristics. We customize every pool design to complement your specific property and neighborhood aesthetic. From the sprawling estates of Westlake to the family-oriented neighborhoods of Frisco, we understand what makes each area special.
Flower Mound
Sherman
Celina
Anna
Highland Village
Lewisville
Coppell
Plano
Allen
McKinney
The colony
Little Elm
Denton
Double Oak
Roanoke
Haslet
Watercrest Pools
ADDRESS
580 Commerce St. Suite 140
Southlake, Texas 76092
PHONE
817-431-8997
info@watercrestpools.com
HOURS OF OPERATION
Mon–Fri: 9:00am – 5:00pm
Sat–Sun: Closed
SOCIAL MEDIA


